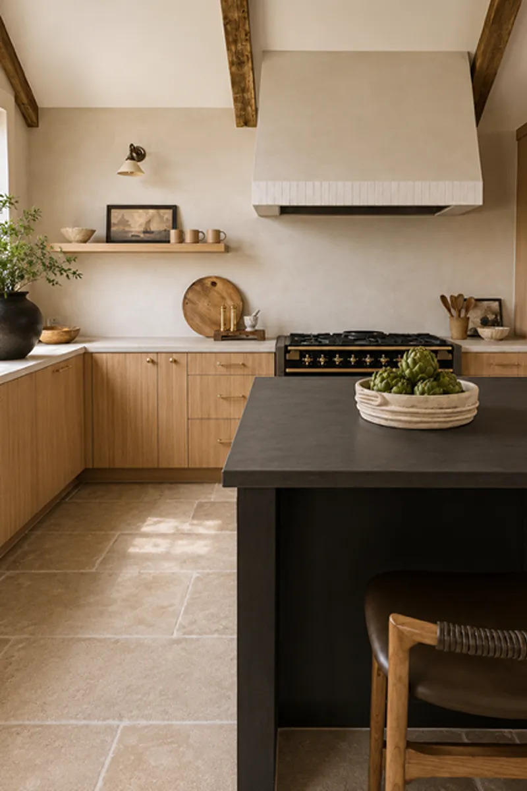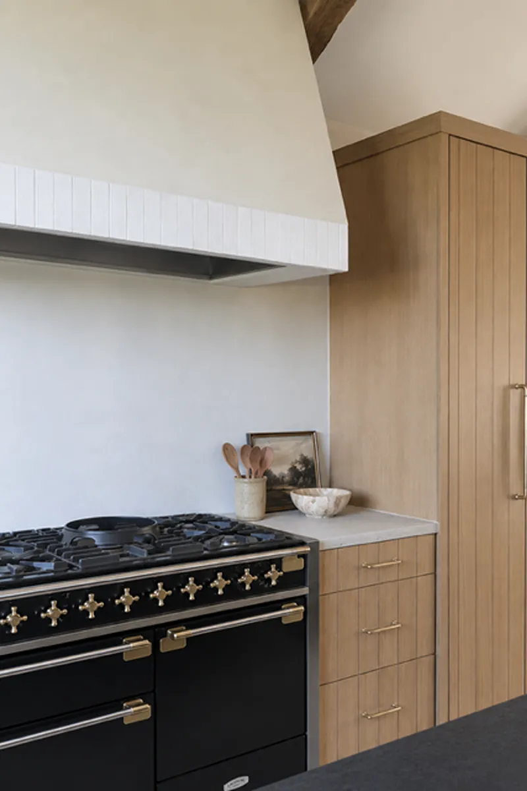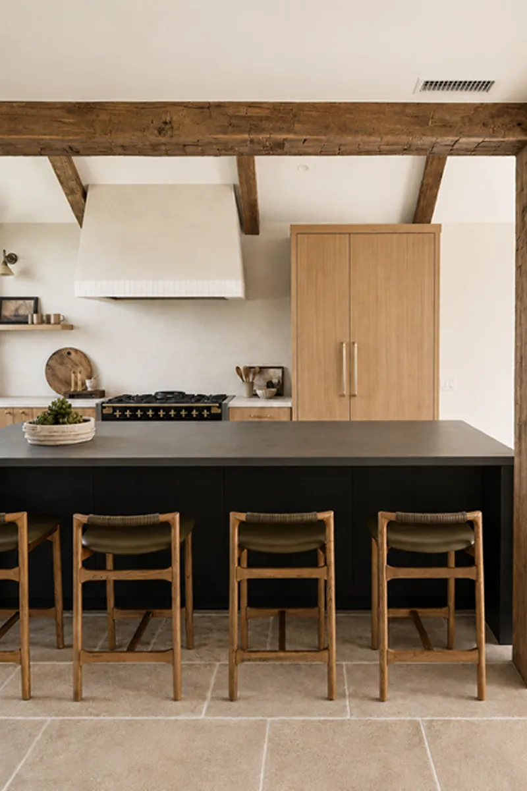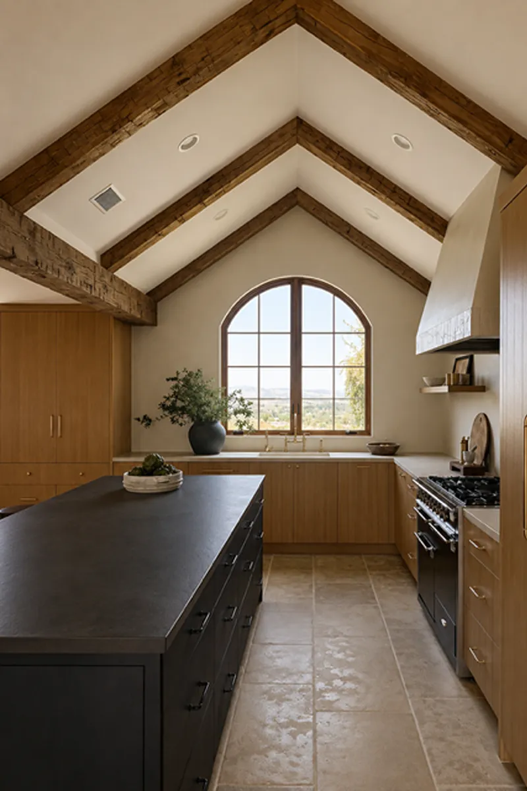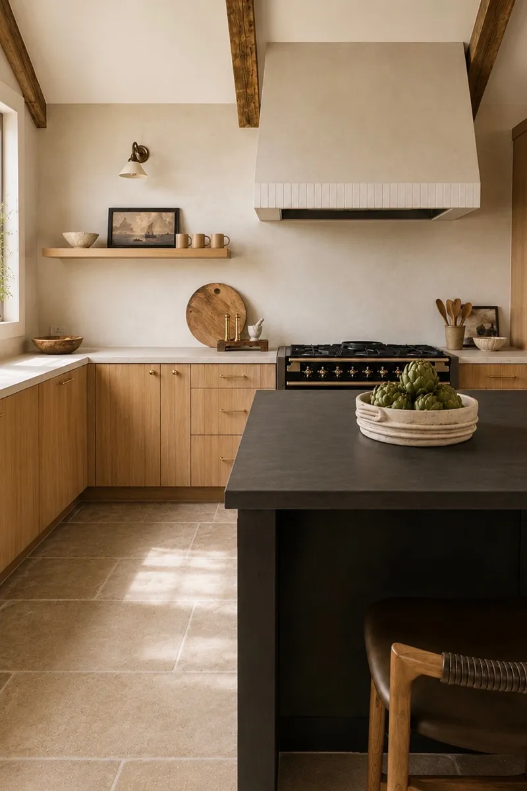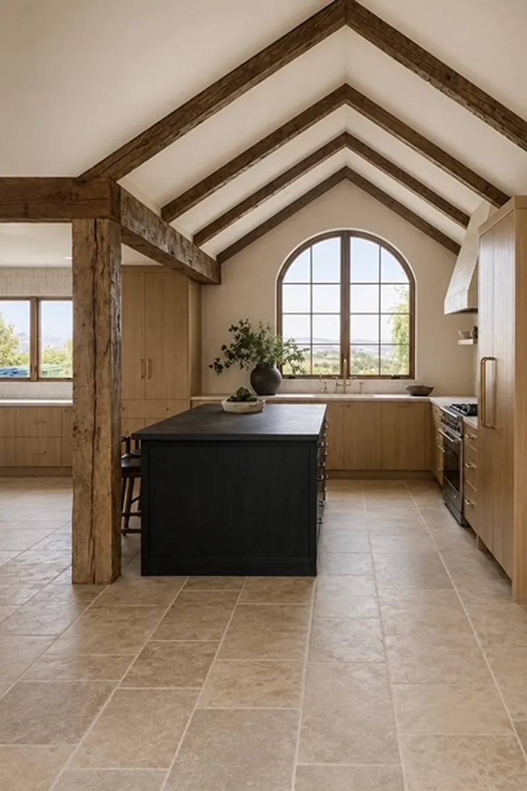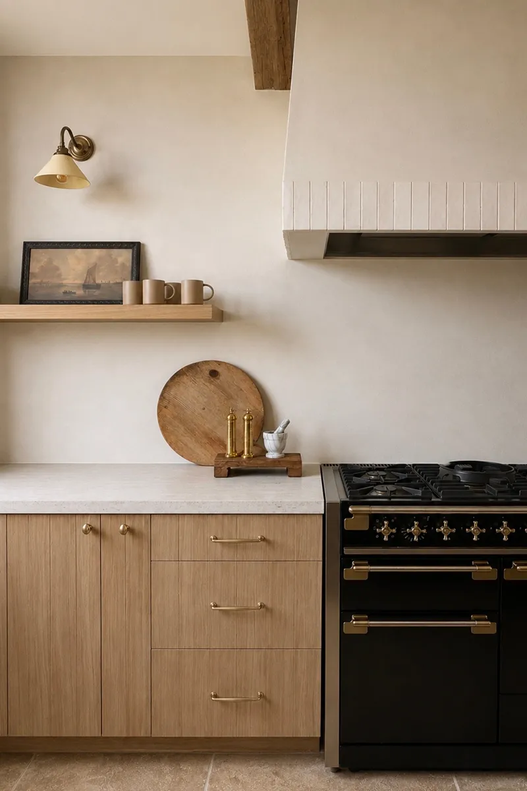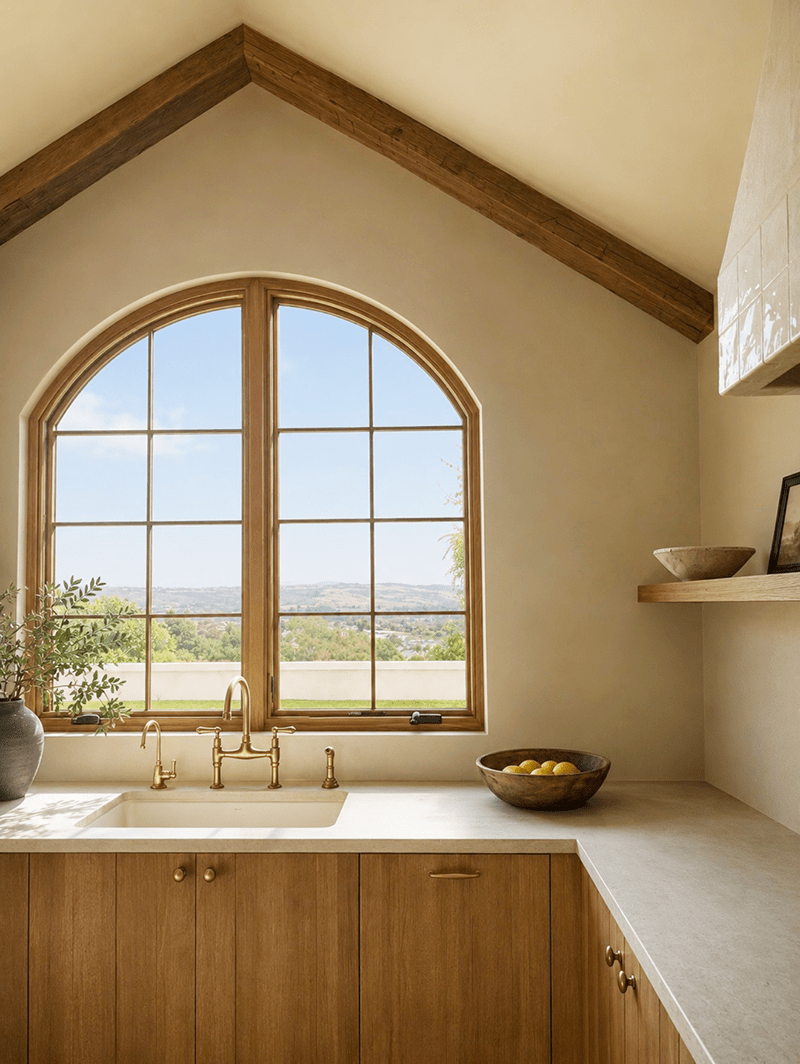
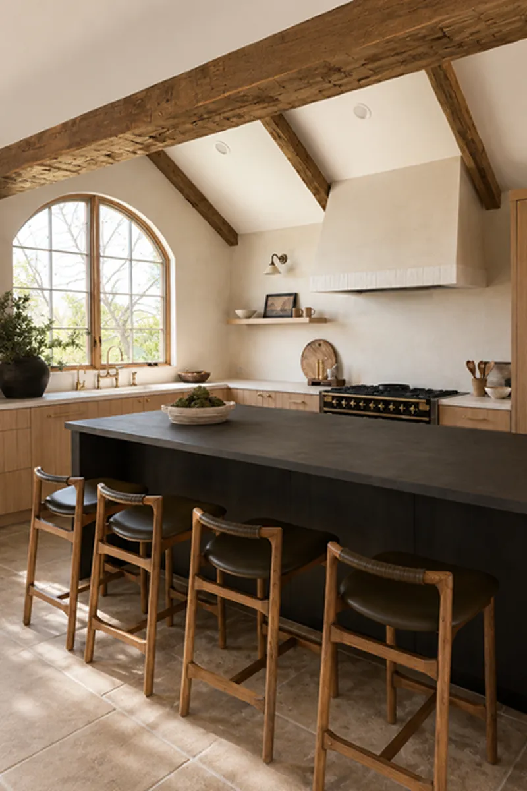
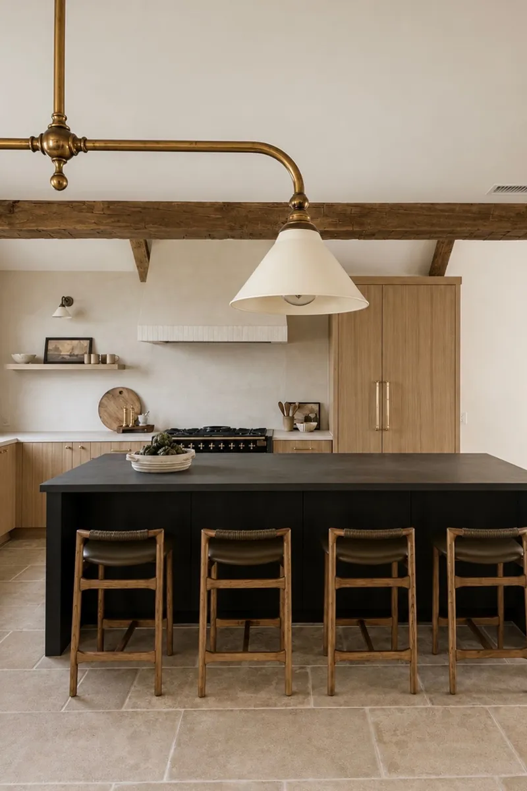


This Carlsbad home remodel included a complete renovation and thoughtfully designed addition, bringing new character, functionality, and warmth to a classic tract home. The project was designed around a modern old-world aesthetic, blending natural materials, custom architectural details, and refined finishes to create a home that feels both timeless and highly intentional.
The remodel included leveling the previously sunken living room to create a more open and connected floor plan, installing new flooring throughout, expanding the kitchen through the addition, redesigning key interior details, and enhancing the home’s indoor-outdoor connection with a new Pella bi-parting door system. From the new entry door and exterior paint to the custom fireplace, reclaimed beams, expanded kitchen, primary suite deck, and refreshed garage, every element was thoughtfully updated to create a cohesive transformation from front to back.
Project Highlights:
- Detailed Finish & Craftsmanship: Custom finish details were carried throughout the home, including new flooring, upgraded trim, all-new interior doors, a redesigned stair system with an updated handrail, and a natural sandstone fireplace surround with a custom plaster mantle. These details brought warmth, texture, and a refined handcrafted feel to the home.
- Expanded Kitchen & Custom Cabinetry: The addition allowed for a much larger and more functional kitchen, designed as the heart of the home. The kitchen features rift-cut oak cabinetry with a v-groove detail, antique brass hardware and fixtures, Dekton countertops, a custom plaster hood, a Zellige tile border, and a soft plaster backsplash for a seamless, elevated finish.
- Architectural Character: One of the most distinctive features of the home is the use of reclaimed wood beams salvaged from historic East Coast barns, including beams originally from an 1891 Pennsylvania barn. These pieces add authentic history and character while creating a beautiful contrast with the home’s clean, modern lines.
- Indoor-Outdoor Living: A new Pella bi-parting door system opens the back wall of the home, connecting the kitchen and living spaces directly to the backyard and creating a more seamless indoor-outdoor flow.
- Primary Suite & Exterior Enhancements: The upstairs primary suite was enhanced with a new deck and glass railing system, keeping the views open while maintaining a clean, modern look. Exterior upgrades included a new entry door, new garage door, fresh exterior paint, and a refreshed garage with a new epoxy floor.
- Overall Design Intent & Enhancements: This project transformed a standard home into a warm, layered, and highly customized residence. By combining natural materials, thoughtful design, and detailed craftsmanship, the remodel created a home that feels modern, timeless, and full of character.
Interior Design and Styling: @mullendesignco